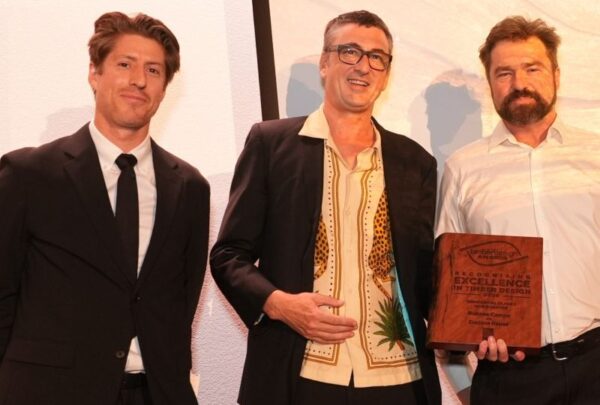
Three impressive projects featuring MASSLAM from Australian Sustainable Hardwoods (ASH) have achieved excellence at the 2026 Australian Timber Design Awards held in Sydney on October 21.
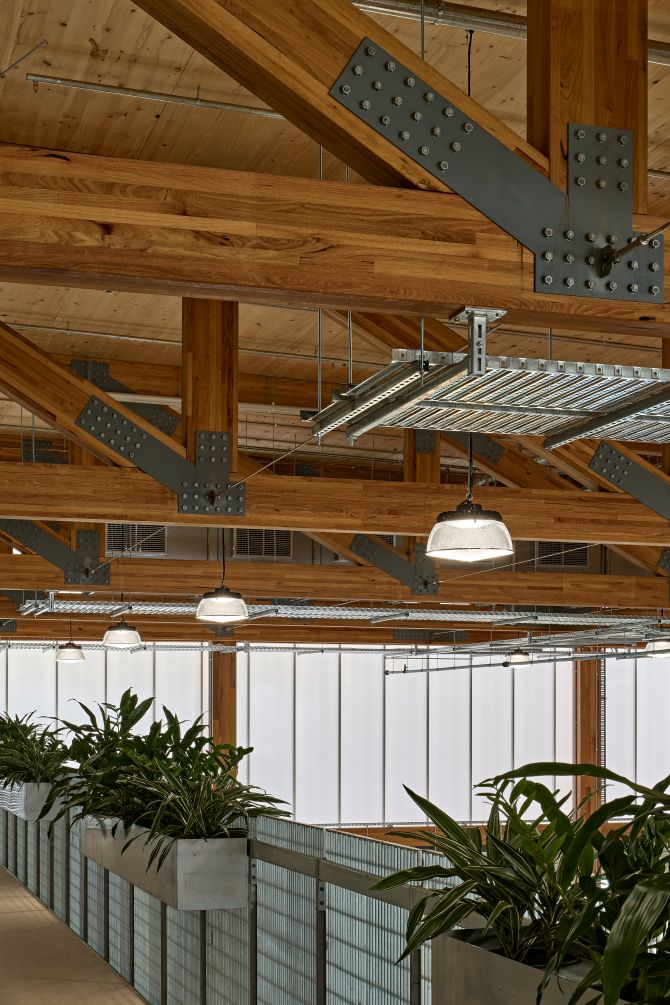
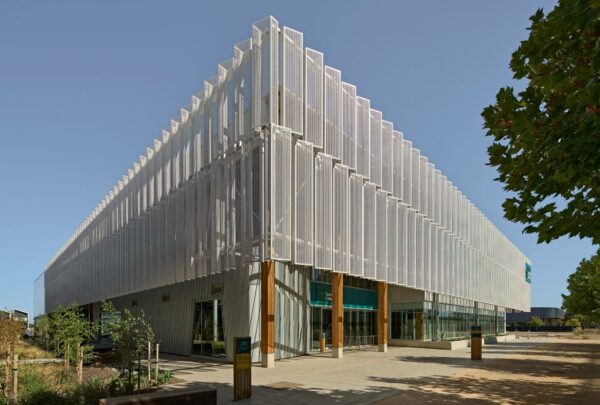
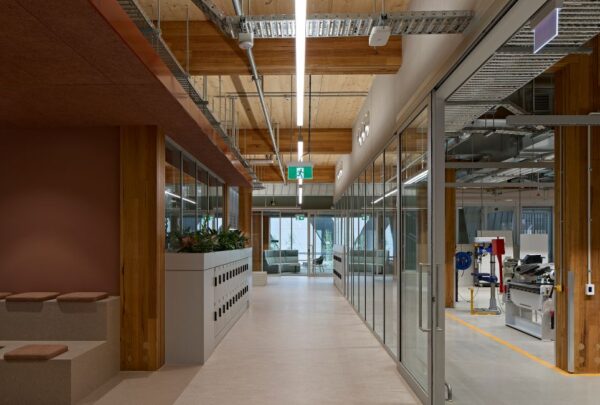
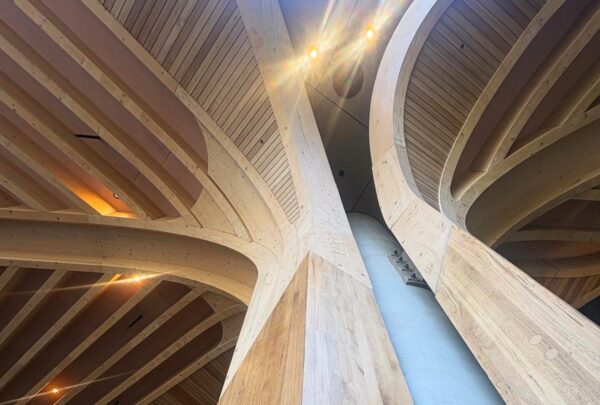
As South Australia’s first mass timber building, Tonsley Technical College has been awarded Excellence in Timber Design – Sustainability at this year’s Timber Design Awards. The mass timber super structure is made up on 85% timber, including 376m3 of MASSAM glue laminted columns and beams forming the frame and a 22-meter, free-spanning timber truss over the factory floor.
That same timber structure, left fully exposed throughout the building, relies on sacrificial char layers to meet fire ratings rather than concealing the material behind linings, so the timber structure remains visible and provides biophilic advantages to students and staff. The mass timber-centric approach also supported the project’s budget and certification outcomes, delivered $1.13 million under budget and achieving both 5-Star Green Star Rating and WELL Core certification.
Tonsley Technical College was also a finalist in the Public Building category.
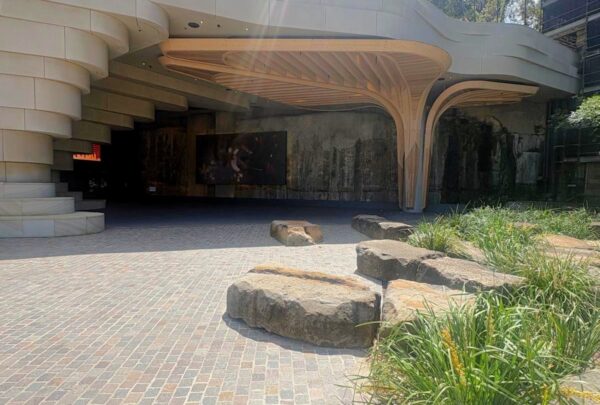
The unique and eye-catching transformation of The Cutaway Barangaroo has captured the hearts of the public, winning the People’s Choice Award for Excellence in Timber Design. The concrete-bunker-come-cultural mass timber “forest” was also awarded top spot in the Fitout – Commercial & Public Building category.
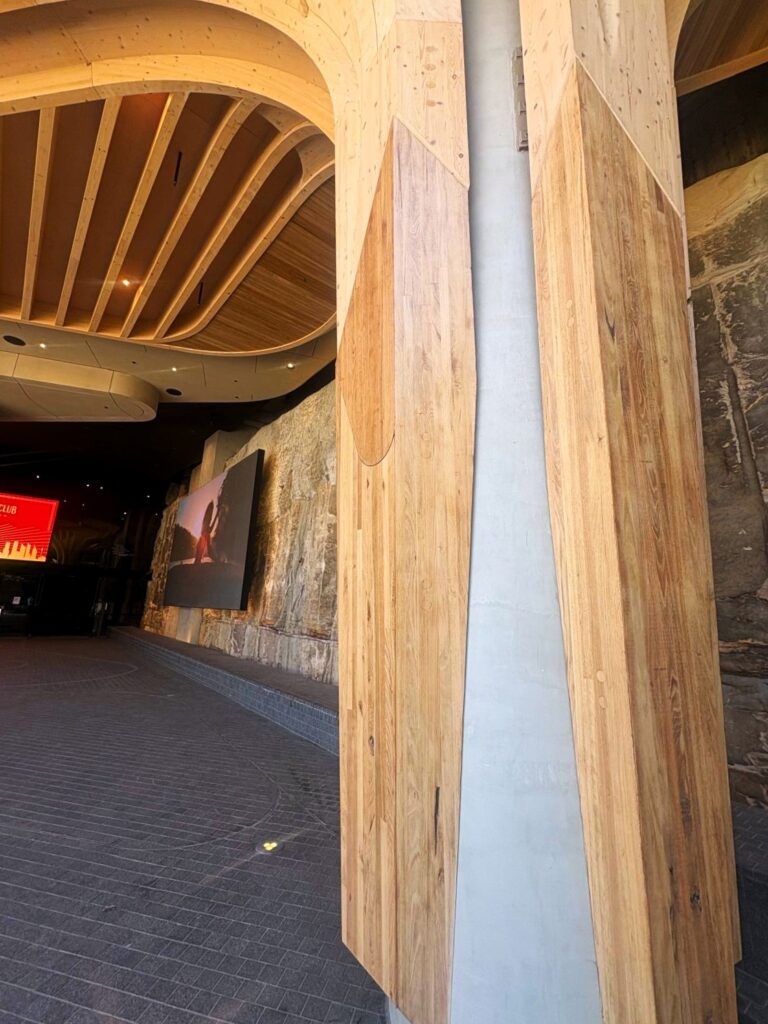
Inside a cavernous concrete void that once resembled a car park more than a destination, a “forest” of remarkable timber trees has turned a neglected and bleak underground grotto into a world-class event landmark.
Designed to wrap around the existing concrete pillars and complement the raw sandstone wall along one side, each tree stands almost 17 metres tall and branches out into a canopy of laminated timber battens. Covering the existing ceiling with an architectural and theatrical masterpiece for the eyes.
Australian Oak glue-laminated mass timber, produced and fabricated by ASH with assistance from Specialised Timber Fabricators, forms the base of each trunk with the same locally grown ASH hardwood cladding used to form the inner texture of each tree canopy. HESS fabricated the European Spruce used in the remaining tree structures.
A Passive House brief doesn’t leave much room for compromise, every material must earn its place.
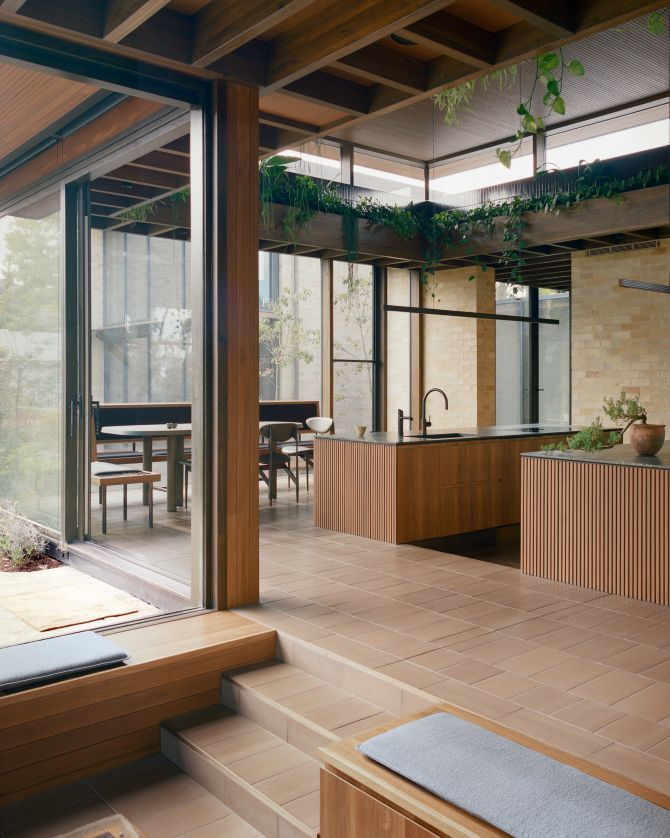
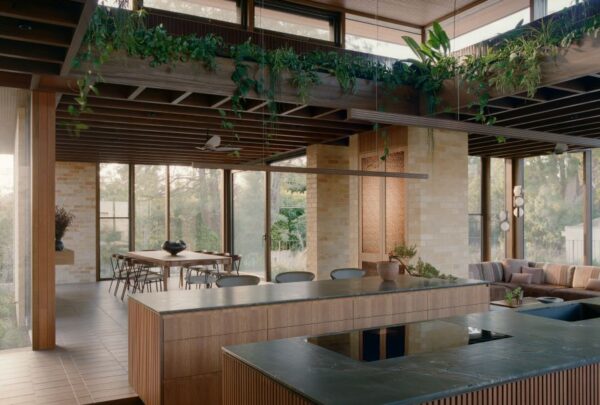
Where steel can’t stand up to these requirements, mass timber excels. The judges at this years awards recognised this and awarded Ora House Excellence in the use of Timber Products – Australian Certified Timber.
The glue-laminated mass timber components used throughout Ora House were supplied by ASH as Plantation Oak blank components, with fabrication and engineering undertaken by Candour and shaped into the structural bones of the home in a thoughtful design imagined by their sister company, Archier.
The result is an unassuming kind of innovation with timber the reason the house performs the way it does.
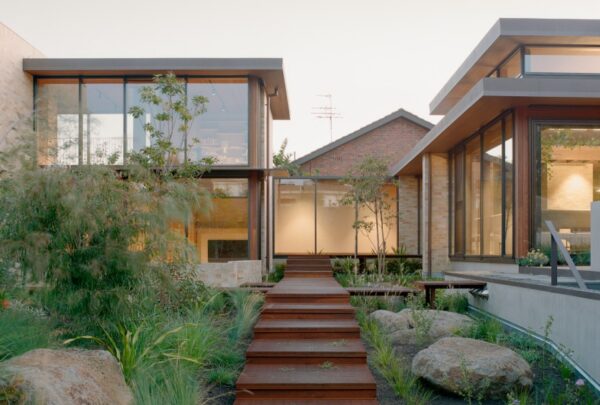
ASH extends its congratulations to Bohane Campo, the architecture firm behind Enclave House which was awarded Excellence in Timber Design in the Residential Class 1 – New Building category.
As an Australian manufacturer committed to the ongoing innovation and advancement of timber in local construction, ASH was proud to sponsor this category through our innovative new building system, CASE. ASH recognises the importance of celebrating projects that demonstrate excellence in residential timber design, craftsmanship and innovation.
The Residential Class 1 – New Building category showcases homes that push the boundaries of materiality, sustainability and architectural expression, thinking beyond conventional building design. Values that align closely with the philosophy behind CASE.
Manufactured from sustainably sourced Australian hardwood, CASE is a prefabricated hardwood cassette that combines structure, insulation, and finished lining in a single wall, floor or ceiling panel. Fibre that falls under F17 grade requirements and would otherwise be exported or chipped is upgraded, and through parallel lamination and box-beam engineering, panels exceed what standard structural timber alone can deliver.
With refined Tasmanian Oak linings directly integrated into the cassette during manufacture, the exposed structure becomes the finished interior with minimal additional lining or finishing required. It’s a genuine transformation of a by-product into a high-performance, highly functional and visually stunning building material.
Sponsoring the allows ASH to directly support architects, designers and builders who are embracing innovative timber solutions to create more sustainable and enduring homes.
ASH Director and National Business Development Manager, Daniel Wright, was delighted to present the award to Bohane Campo at the award ceremony in Sydney.
"*" indicates required fields