Australian Sustainable Hardwoods (ASH) and its MASSLAM product are featured in multiple nominations across this year’s Australian Timber Design Awards and Sustainability Awards, recognising a diverse range of projects that showcase the versatility of Australian mass engineered timber, from large-scale institutional builds to considered civic infrastructure.
Eight projects received a total of 13 nominations.
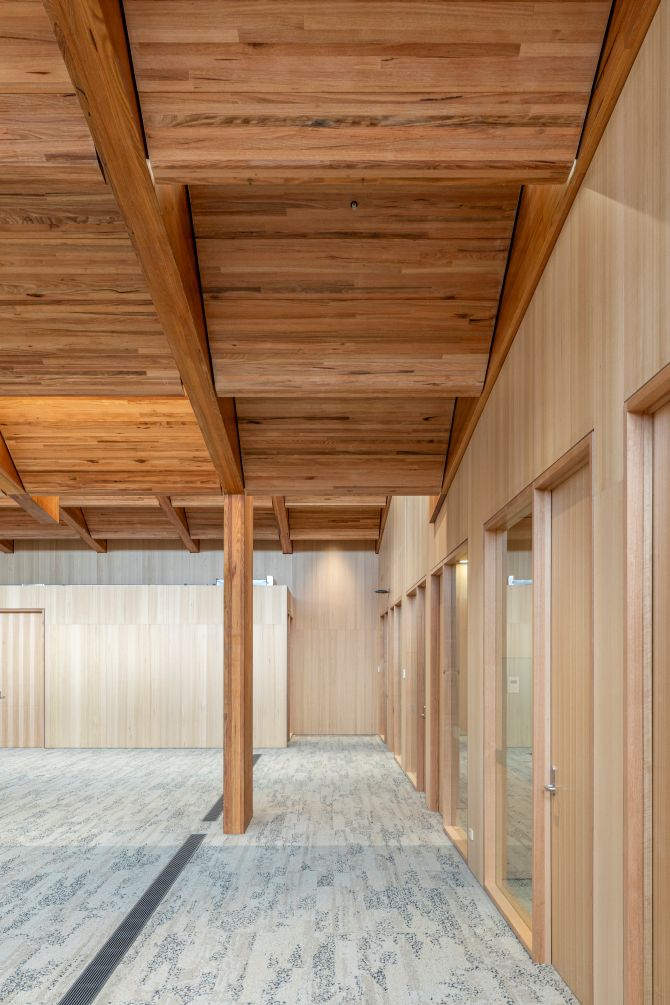
At UTAS The Forest, mass timber did more than provide structure, it allowed new spaces to be combined with an existing, heritage-rich structure without the carbon cost of steel or concrete. The result was an architecturally brilliant and collaborative campus of student amenities.
ASH’s Australian Oak MASSLAM 45 columns and beams form the roof of the new-build component, exposed throughout the teaching and study areas so the timber remains visible as part of the building’s connective architecture. Glue-laminated timber was also incorporated into the slender vertical fins tracing the external façade, casting a soft rhythm of light and shadow, and offering a warm timber welcome that sets the tone of the building’s mass timber character.
Combined with retaining 60% of the University of Tasmania’s existing onsite structures and designing new elements for disassembly, the timber-framed new build helped achieve a 40% reduction in upfront carbon.
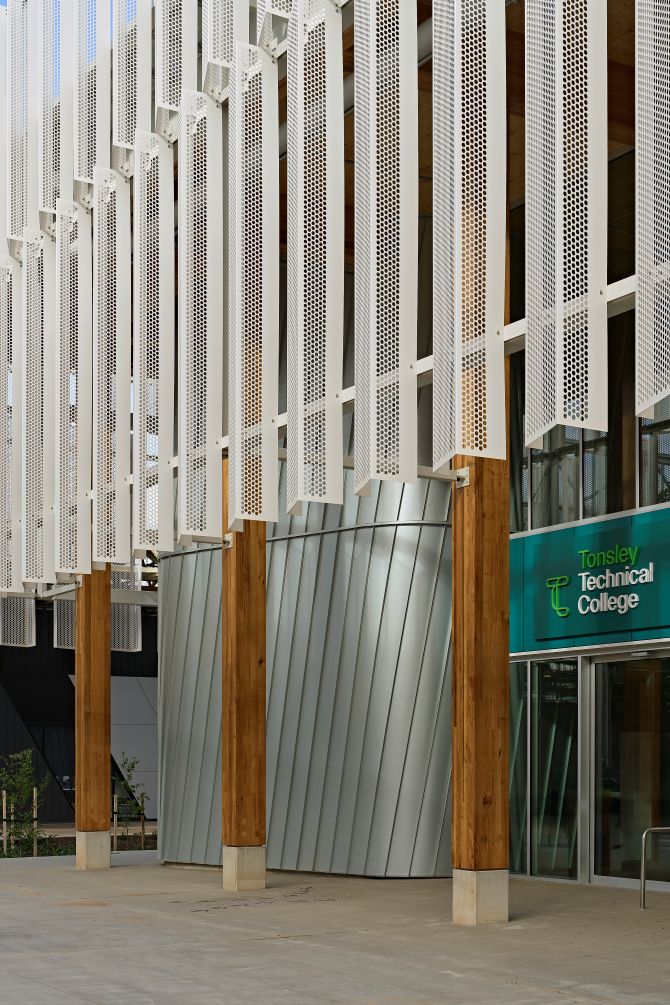
Tonsley Technical College – Factory of the Future is a $55 million dollar learning village in the Tonsley Innovation District, uniting vocational education, university research and industry collaboration under a single, mass-engineered timber roof. As South Australia’s first mass timber building, the 4,000-square-metre facility is 85% timber by structure, with approximately 376m3 of ASH’s MASSLAM glulam beams and columns forming its frame, including a 22-meter, free-spanning timber truss over the factory floor.
That same timber structure, left fully exposed throughout the building, relies on sacrificial char layers to meet fire ratings rather than concealing the material behind linings, so the timber structure remains visible and provides biophilic advantages to students and staff. The mass timber-centric approach also supported the project’s budget and certification outcomes, delivered $1.13 million under budget and achieving both 5-Star Green Star Rating and WELL Core certification.
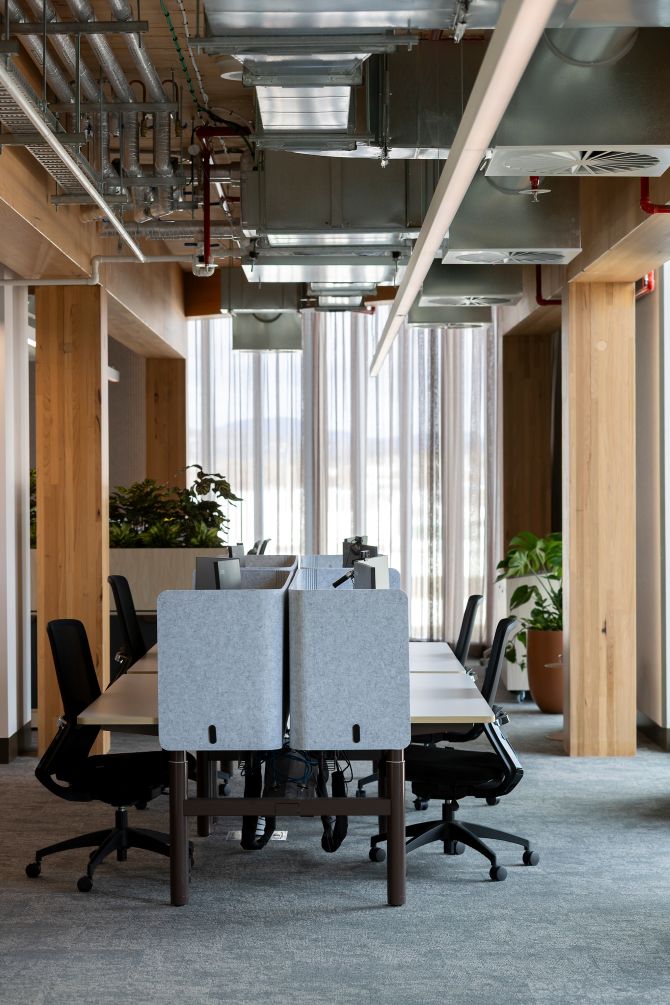
At 22,500-square-metres and Australia’s largest mass timber structure by volume (at the time of construction), CIT Woden is a powerful demonstration of mass timber’s superiority over concrete. ASH’s Australian Oak MASSLAM glulam beams and columns carry the load across four curved sections of the 6-Star Green Star education precinct, proving mass timber can handle a project of genuinely large scale. Cross laminated timber floor slabs sit on top of the GLT frame adding to the volume of timber performing substantial structural work.
By opting for timber instead of steel throughout this project, architecture firm Gray Puksand was able to deliver a reduction of over 50% in structural embodied carbon, an impressive seven weeks was shaved from the duration of construction and 75% less labour was required for the build and install of timber components. Far from marginal gains, these kind of results help the building industry reconsider what “standard” construction should look like.
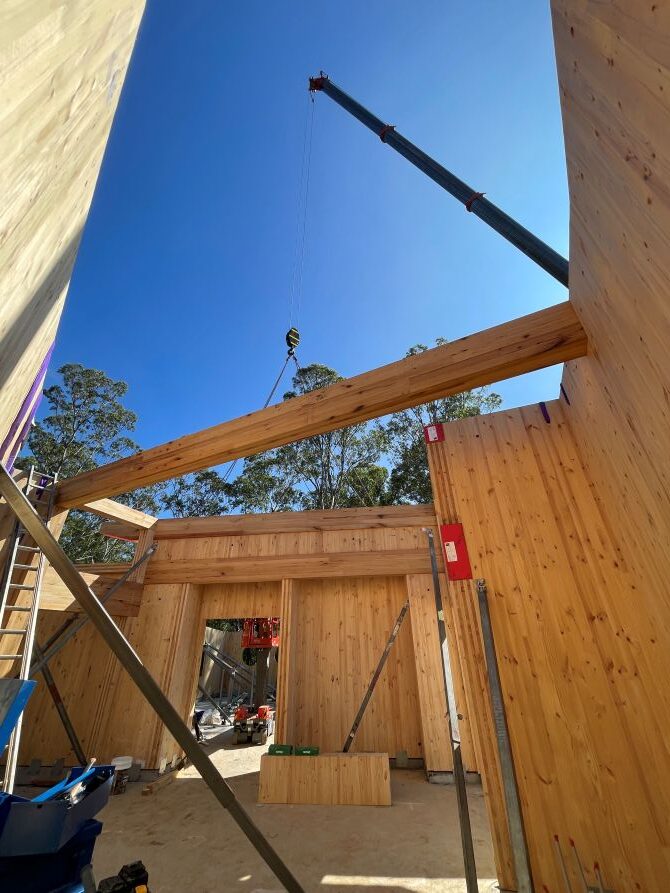
Mass timber was the natural choice for Grace Village Early Learning Centre, a childcare centre built around curved, spiralling forms on a steeply sloped site, geometry that would have been far more difficult and carbon-intensive to achieve with concrete or steel. With a clear emphasis on incorporating nature with their learning environment, the inclusion of timber throughout the building was never in question.
Plantation Oak MASSLAM gave the design team a lightweight, yet structurally capable material. Paired with cross laminated timber panels, the structure carries both the architectural ambition and practical loads of a bustling early learning facility without relying on heavier, higher-emission alternatives.
Beyond making the form possible, the exposed glulam structure offers more benefits inside the classrooms themselves. Timber’s ability to passively moderate humidity supports healthier indoor air for youngsters., while leaving it visible instead of hidden behind linings, the timber provides an important connection to the centre’s surroundings, bringing a tactile, biophilic warmth to the interiors.
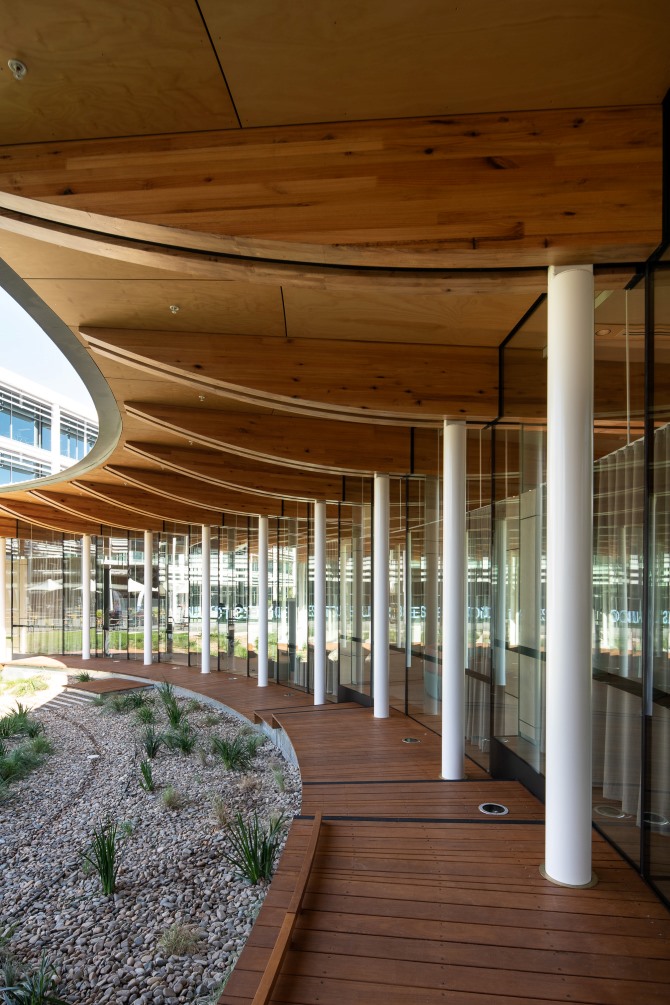
As one of the first Australian buildings to utilise Plantation Oak mass timber, O Pavilion required a structural system that felt open and welcoming rather than an enclosed and corporate workplace.
MASSLAM 38 provided the solution with a series of 34 repeating glulam timber beams measuring 70m long that formed a curved sequence to follow the building’s footprint, creating a warm blend of light and shadow unique to timber construction.
The timber structure also allowed for a lighter overall build, reducing the embedded carbon that would otherwise come with a more conventional civic building of this scale.
The choice of prefabricated glulam carries benefits well beyond the roofline. With the beams left fully visible, the timber’s natural grain and colour variation become part of the pavilion’s character, rather than a finish hidden above a ceiling. Engineered timber also made it possible to achieve long, elegant spans without heavy columns breaking up the ground space, allowing unobstructed, inviting spaces of collaboration.
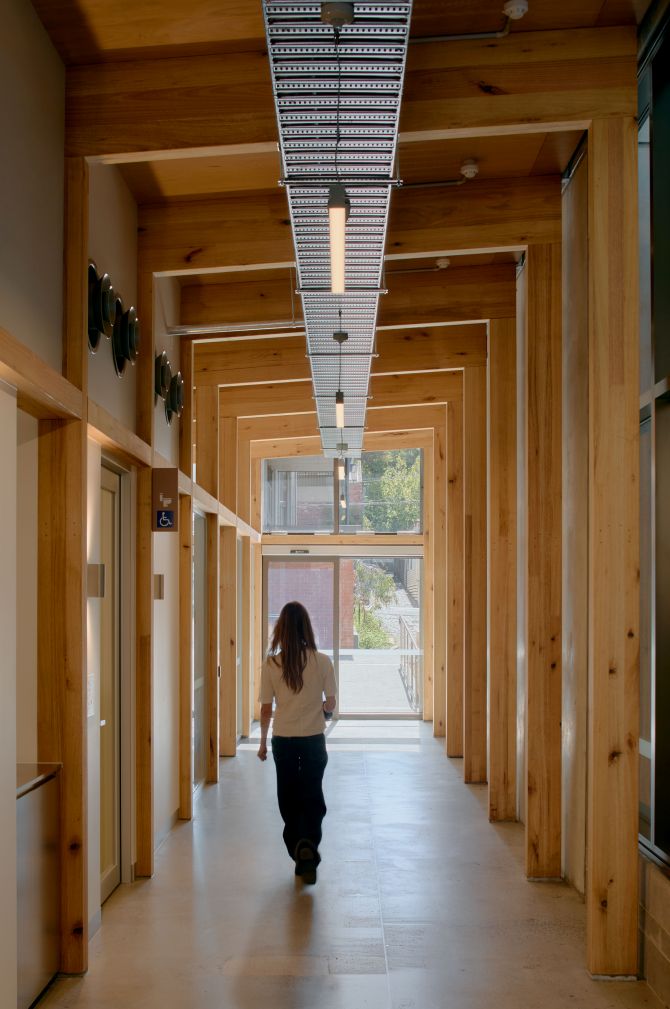
Transforming a narrow, overlooked laneway into usable communal space, Swift Walk Arcade called for a structural system that could be built quickly and with minimal disruption to the surrounding apartments. Hardwood cassettes prefabricated at ASH’s Heyfield mill in regional Victoria and transported ready-to-install onsite in Kensington, meant the frame could be lifted into place almost overnight.
A total of 213 Plantation Oak MASSLAM components make up the frame, turning the urban gap into something closer to a timber treasure trove, with deep skylights dropping shafts of daylight between the 2 metre-spaced beams.
What often emerges as dead thoroughfares, dominated by cold concrete, has been skilfully revived with the proficiency of Plantation Oak mass timber. It may be a small, in-between space, but the timber structure gives it an identity of its own and somewhere residents will choose to socialise and linger, rather than simply pass through.
Inside a cavernous concrete void that once resembled more of a car park than a destination, a “forest” of remarkable timber trees has turned a neglected and bleak underground grotto into a world-class, cultural and event landmark.
Designed to wrap around the existing concrete pillars and complement the raw sandstone wall along one side, each tree stands almost 17 metres tall and branches out into a canopy of laminated timber battens. Covering the existing ceiling with an architectural and theatrical masterpiece for the eyes.
Australian Oak glue laminated mass timber produced by ASH and fabricated by Specialised Timber Fabricators, forms the base of each trunk with the same locally-grown hardwood engineered battens used to mimic the leaves’ veins. The warm hues provide an organic tonal separation against the European Spruce used in the existing tree structure.
A Passive House brief doesn’t leave much room for compromise, every material must earn its place. Where steel can’t stand up to these requirements, mass timber excels.
The glue laminated mass timber components used throughout Ora House were supplied by ASH as Plantation Oak blank components, with fabrication and engineering undertaken by Candour and shaped into the structural bones of the home in a thoughtful design imagined by their sister company, Archier.
The result is an unassuming kind of innovation with timber the reason the house performs the way it does.
The 2026 Australian Timber Design Awards will be announced on Wednesday October 21. Best of luck to all nominees.
"*" indicates required fields